NAWAH BOULEVARD
The point of using Lorem Ipsum is that it has pi motive re-or-less normal distribution of letters, as opposed.
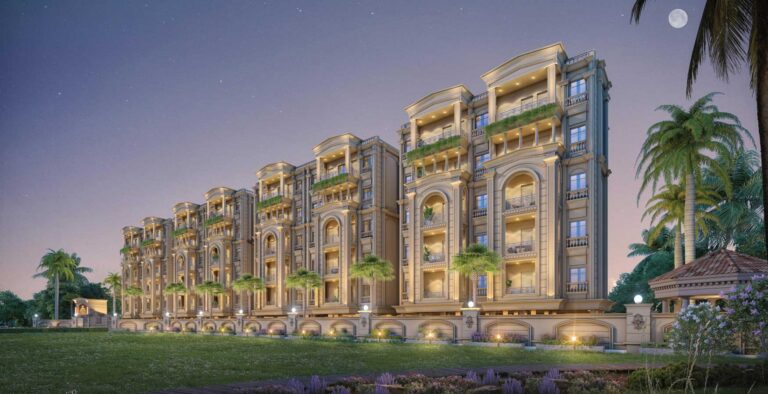
Project Info
Brochures
The point of using Lorem Ipsum is that it has pi motive re-or-less normal distribution of letters, as opposed.
Contact
Nandankanan Rd, Raghunathpur, Bhubaneswar, Odisha 751024
info@mksrbuilders.com
0674 - 2352580
Specifications
STRUCTURE
Earthquake resistance R.C.C frame structure
SUPER STRUCTURE
R.C.C of M30 grade concrete. Cement OCL /Ultratech /Lafarge/ Jindal/Emami or equivalent make. Steel Tata/Sail Nizag/Jindal Panther or equivalent FE500.
WALLS
Fly ash/AAC blocks masonry work in 1:6 cm
PLASTERING
ALL inside & outside plastering shall be in 1:5. False ceiling with decorative LED, wide for easy maneuverability.
DOORS
Main: Teakwood/Flush door with melamine polish, Sal frame and door frame panel. Other Doors: Flush door with both side lamination matte finish and Sal wood door frame with enamel paint. Bathroom Door: Flush with lamination matte finish. anti-termite and waterproof Sal wood/WPC door frame with enamel paint. Sliding Doors: Aluminium anodized.
WINDOWS
Aluminium anodized
PAINTING
Outer: Weather-shield coat & texture with combination of putty. Inner: 2 coat putty with primer
FLOORING
Flats Flooring: Vitrified size- 4*2. Balcony Flooring: Porcelain Vitrified, size-2*2 matte finish. Bathroom Flooring: Porcelain Vitrified, size-2*2 matte finish. Driveways: Heavy duty pavers. Corridor: Designer floor with combination of granite and vitrified tiles.
ELECTRIFICATION
Switches: Havells/Legrand. Wire: Finolex/Havells/Polycab. Load: 3BHK-6Kw. 3 BHK (P)-8Kw, 4BHK-10Kw, Penthouse -12Kw.
KITCHEN
Counter: Granite with breakfast counter. Accessories: SS sink. Drainboard. Provisions: Chimney, hob on demand. Fittings: CP-Kohler/Grohe/American Standard/Roca Tiles up to 2'3" above counter.
BATHROOM
Mixers: Single lever with overhead rain shower, Panel: Shower panel in master bedroom. Make: Kohler/Grahe/American Standard/Roca Tiles. Exhaust fans: Provision given. Hot water: Through common heat pumps. Sanitary: Kohler/Grahe/American Standard/Roca. WC: Western. Washbasin: Table top in dining hall basin, Full pedestal/counter top in toilet basin.
BALCONIES
MS designer
STAIRCASE
Granite, SS/MS railings
LIFT
3 per tower- passenger, service and fire Lifts. Make - Mitsubishi/Schindler
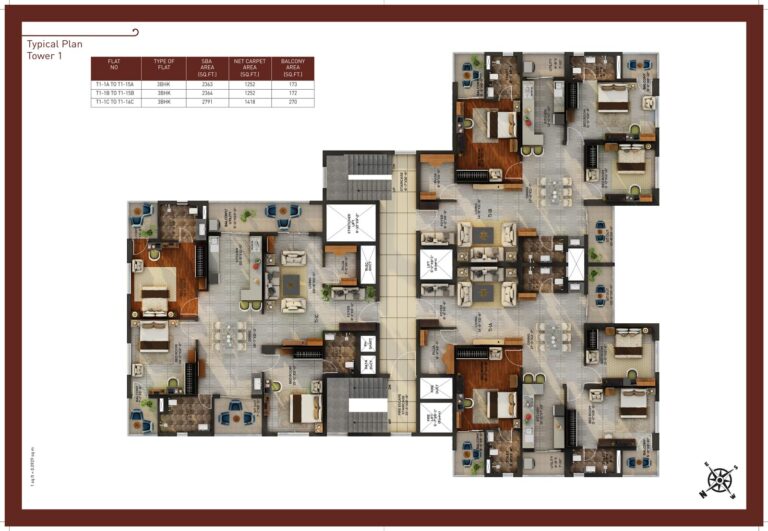
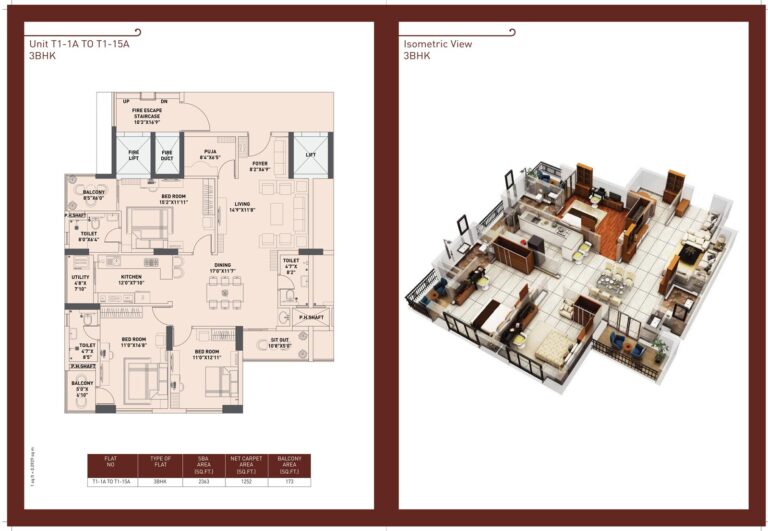
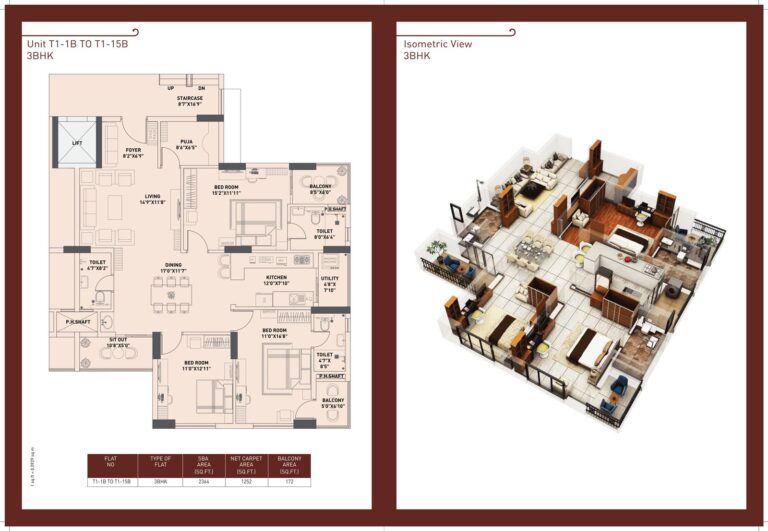
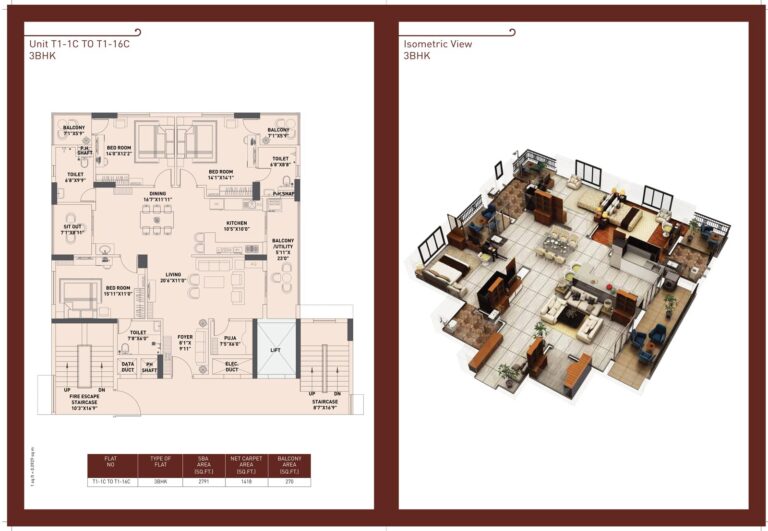
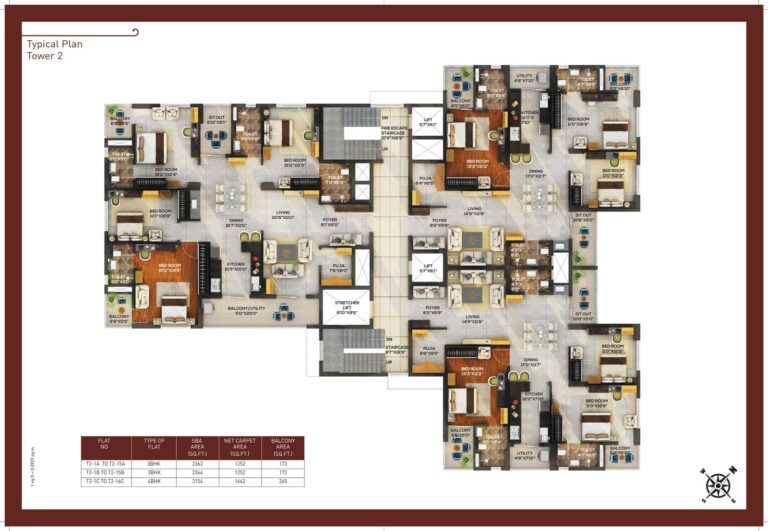
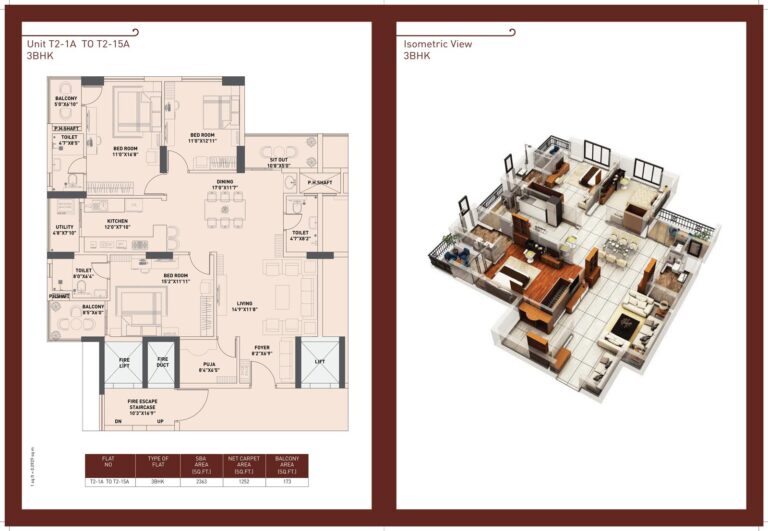
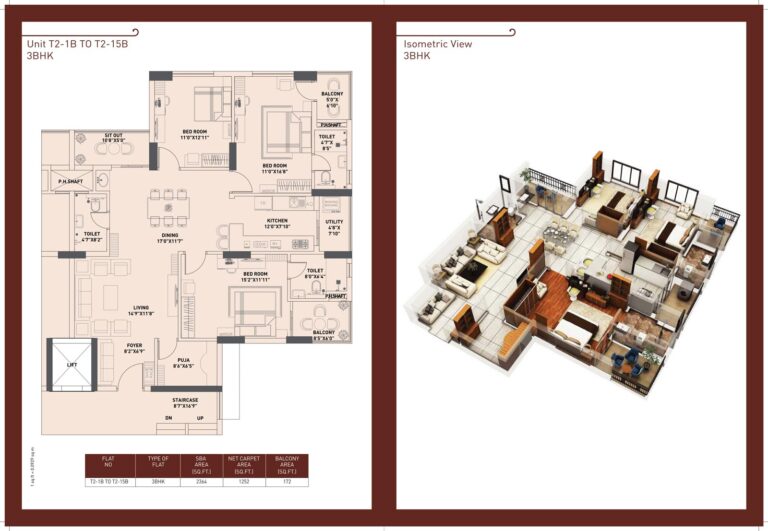
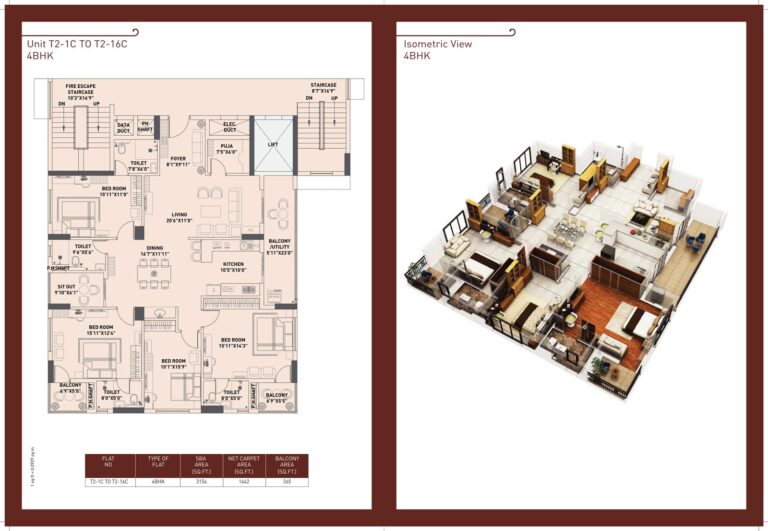
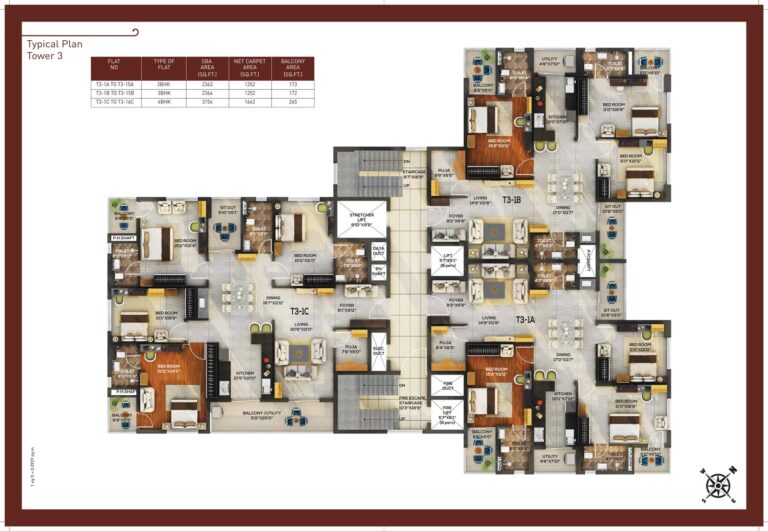
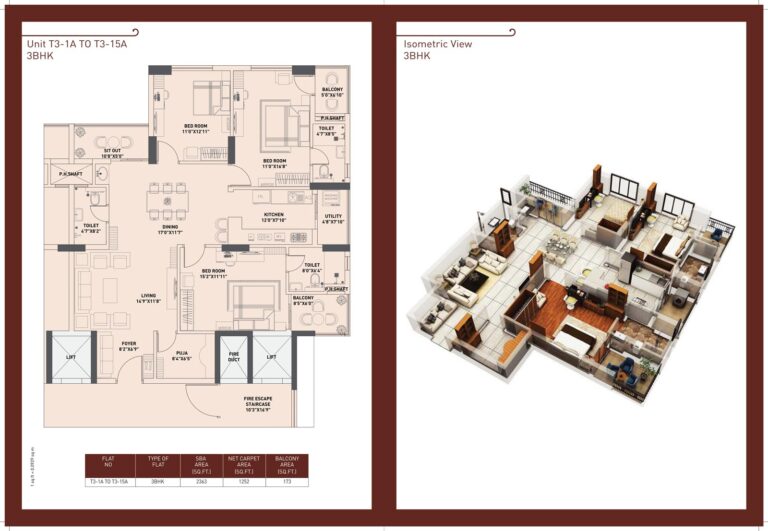
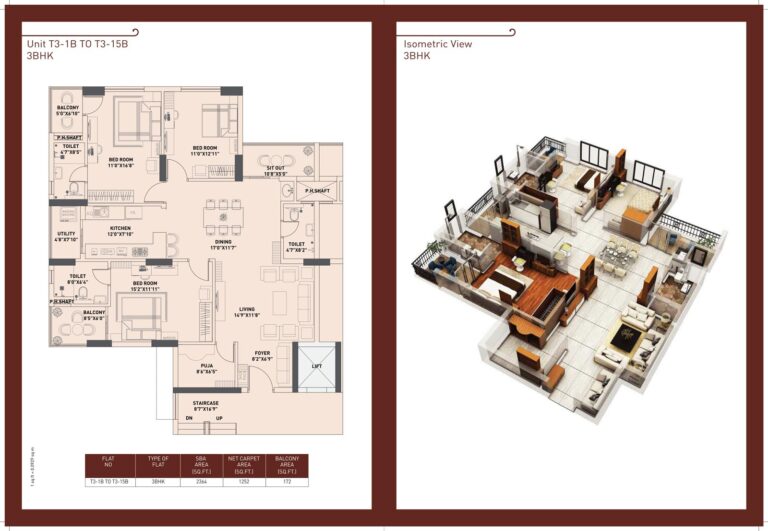
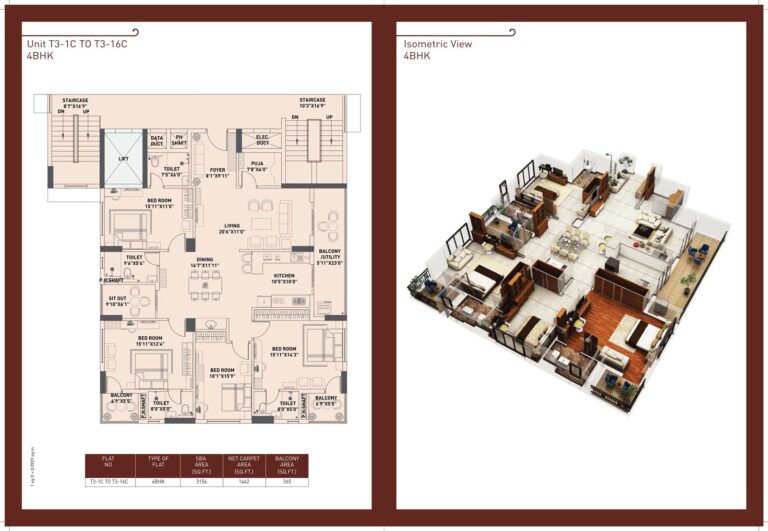
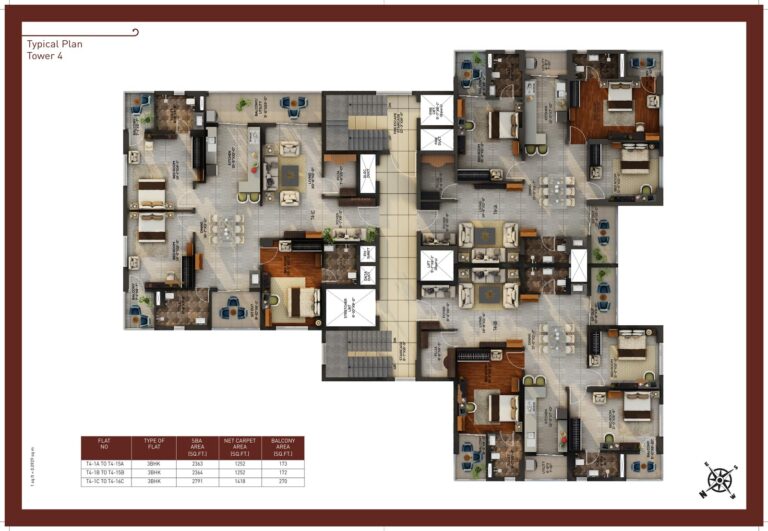
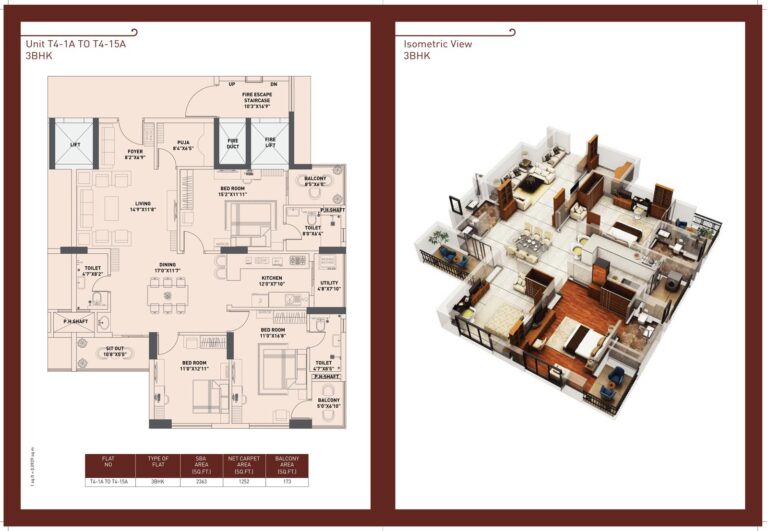
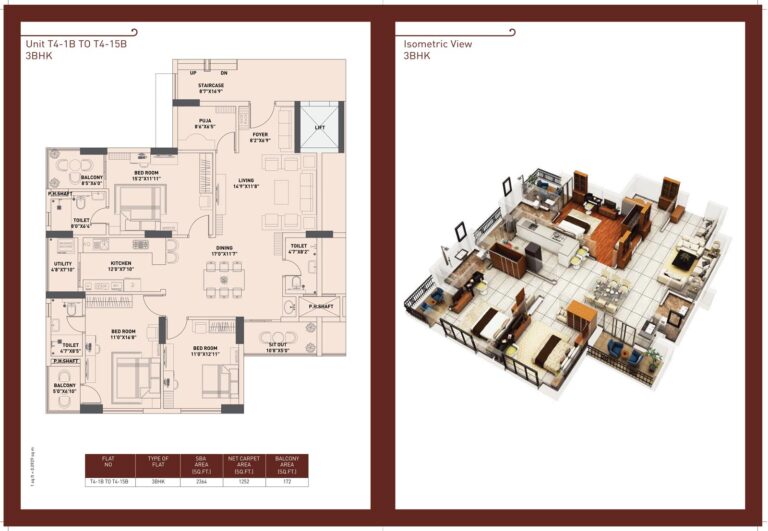
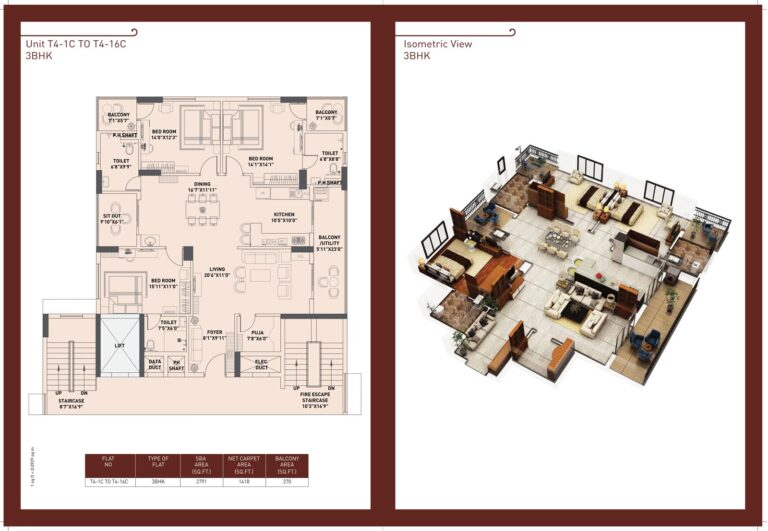
FLOOR PLAN